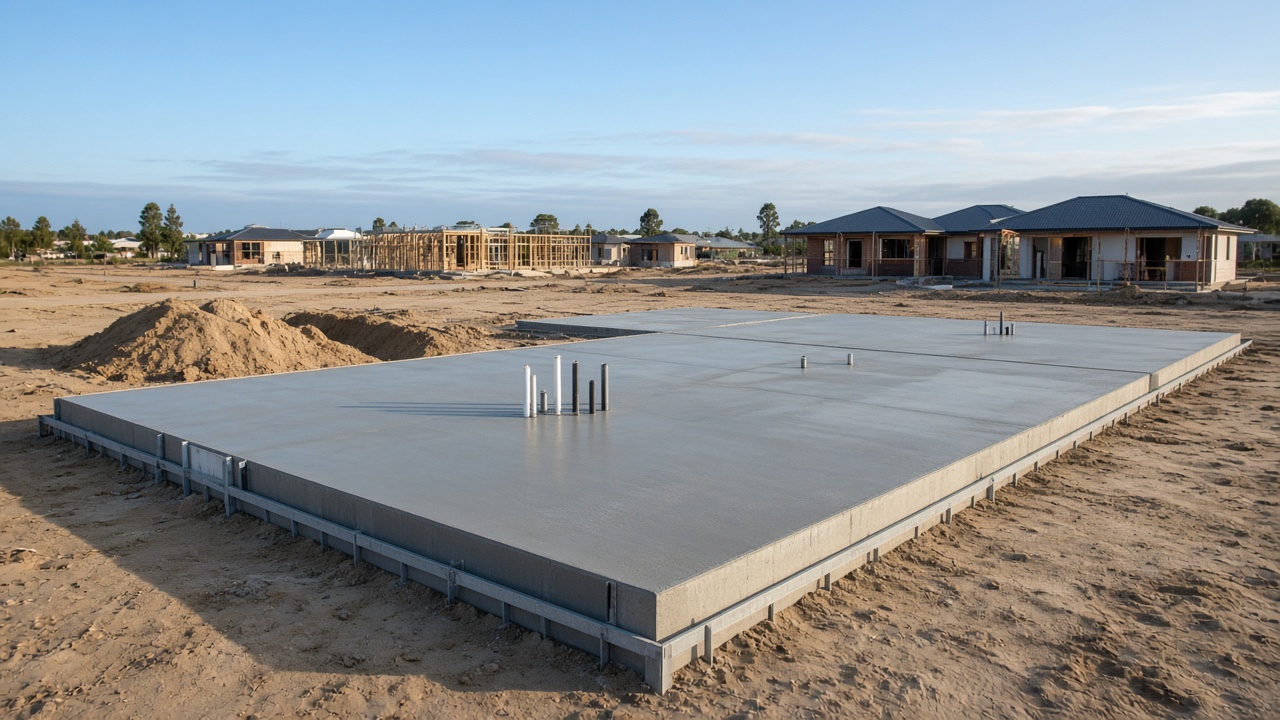
House slabs in Lang Lang
House slabs for new homes, extensions, units and granny flats in Lang Lang, poured exactly to the engineer's design with careful set-out, compaction, steel and inspections on sandy, clay or mixed ground.
Email: info@langlangconcreting.com.au
New homes in a growing town
Lang Lang is one of the fastest-changing towns in the Western Port area. New estates on the edges of town, infill blocks closer to the centre, and new homes on rural and lifestyle lots all start with a slab. Whether you are an owner-builder, a builder looking for a reliable concreter, or a family adding an extension or granny flat, we pour house slabs to the engineering, on time, and to a high standard.
Why the soil report and engineering matter
Every house slab starts with a soil report and an engineer's design. The soil report classifies the site based on how much the ground is likely to move with changes in moisture, from stable sand to highly reactive clay, and identifies issues like fill, soft ground or a high water table. The engineer then designs a slab to suit: the slab thickness, the size and depth of edge and internal beams, the steel, the concrete strength, and any special requirements such as piers or deeper footings.
Around Lang Lang, sites vary widely. Blocks on the sandy ridges east of town often have stable, well-drained sand. Blocks toward Western Port and the old swamp can have reactive clay, silt or peat and a high water table. Estate blocks may contain fill placed during subdivision. That is why we never assume and always pour exactly to the engineering for your site.
Set-out and site preparation
A slab starts with accurate set-out. We work from the surveyor's marks and the plans to position the slab correctly on the block, at the right level and orientation. Site preparation includes removing topsoil and vegetation, cutting and filling to level, compacting the ground and any fill to the engineer's requirements, and building up a sand or crushed-rock bedding layer where specified.
On sloping sites, we cut and fill to create a level platform, retaining cuts where needed. On flat, low-lying sites, we may need to raise the slab level to meet the floor level required by council or the drainage design.
Beams, steel and services
Once the site is prepared, we excavate the edge and internal beams to the depths and widths shown on the engineering. Under-slab plumbing and drainage are coordinated with your plumber so pipes are in the right place before the slab goes down. We lay a vapour barrier (plastic membrane) over the ground, with joints lapped and taped, to stop moisture rising into the slab. Waffle pods are placed if the slab is a waffle design. Steel reinforcement, including beam cages, trench mesh and slab mesh, is placed on chairs at the correct height, with laps and cover as specified.
Termite protection, if required, is coordinated with the installer, and any conduits or penetrations for electrical or other services are placed as needed.
Inspections
Before any concrete is poured, the building surveyor or their inspector checks the slab preparation, steel and set-out. We work with your builder or building surveyor to book the inspection at the right time and address any items before the pour. Some engineers also require their own inspection. We do not pour until all required inspections have been passed.
Pour day
On pour day, we coordinate the concrete supply, pump and crew. Concrete is placed, vibrated so it fills the beams and surrounds the steel properly, screeded to level and finished. House slabs are usually finished with a smooth steel-trowel finish suitable for floor coverings. Weather matters: on hot, windy days we take care to prevent the surface drying too quickly, and on cold days we allow for slower setting and curing.
Curing and protection
After the pour, the slab needs to cure, which means keeping moisture in the concrete so it gains strength properly. We advise on curing, and in hot or windy weather we may use curing compounds or covers. The slab should be protected from heavy loads until it has gained enough strength, and the builder can usually begin framing within days, depending on conditions.
Raft and waffle slabs
The two most common house slab types are raft slabs and waffle pod slabs. A raft slab has a flat slab supported by a grid of concrete beams dug into the ground. A waffle slab sits on top of the ground, with polystyrene pods creating a grid of ribs. Each has advantages depending on the site, and the engineer chooses the type for your soil classification and design. We pour both.
Extensions, units and granny flats
House slabs are not only for new homes. We pour slabs for extensions, where the new slab must tie in with the existing house at the right level, for units and dual occupancies, and for granny flats and studios in the backyard. Access is often tighter on these jobs, so we plan concrete delivery and pumping carefully.
Owner-builders and builders
If you are an owner-builder, we can guide you through the slab stage, explain what inspections are required and coordinate with your plumber and surveyor. If you are a builder, we offer reliable scheduling, accurate set-out and a crew that understands the engineering and inspection process. Send us the plans, engineering and soil report and we will provide a detailed quote.
Why choose us for your slab
We pour slabs in Lang Lang and the surrounding towns regularly and know the soil conditions around here, from the sand ridges to the clay flats. We follow the engineering exactly, keep the site tidy, communicate clearly about timing and weather, and care about getting the details right, because the slab is the foundation of everything that comes after.
Site levels and flood or drainage requirements
Parts of the Lang Lang district are low-lying, and some blocks near Western Port and the drained swamp have minimum floor levels set by the council or the drainage authority. That can mean the slab must sit higher than the natural ground, with compacted fill brought in to raise the building platform. Where that applies, the fill must be placed and compacted in layers to the engineer's specification, and sometimes tested, before the slab goes on it. We allow for that work in the quote once we have seen the levels on your survey.
Coordinating with your builder and trades
A slab involves several trades: the surveyor for set-out, the plumber for under-slab drainage, the termite installer, the electrician for any conduits, and the building surveyor for the inspection. We keep a clear schedule, confirm each step with you or your builder, and make sure nothing is covered up before it has been checked. On estate blocks, we also protect footpaths, kerbs and neighbouring properties during excavation and the pour, because damage to those can be charged back to the owner.
Edge finishes and what follows the slab
Once the slab is poured, the edges are visible around the base of the house. We form them neatly so brickwork, cladding and the path or driveway that follows can meet them cleanly. If you plan to have us pour the driveway, paths and alfresco area later, we can set the slab heights and the surrounding levels with those in mind, so water falls away from the house everywhere.
Common slab questions from owner-builders
Owner-builders often ask how long the slab stage takes, what they need to arrange and when the frame can start. Preparation usually takes several days depending on the site and weather, the inspection is booked once the steel is in, and the pour itself happens in a day. Framing can often begin within days, though the engineer may set a minimum time. We give you a clear plan before work begins.
Weather and slab scheduling
Wet weather can delay excavation and inspections, and a slab should not be poured on a base that has been saturated. We keep you informed and reschedule when needed, rather than pour on poor ground.
Getting a slab quote
Send the plans, engineering, soil report and survey, and we will price exactly what is drawn.
Sand ridges, swamp clay and Cardinia Shire rules
Lang Lang sits where two very different kinds of ground meet. East and north-east of town are the sand ridges that supply much of Melbourne's building sand, where blocks often have deep, free-draining sand. West and north-west, toward Western Port and the drained Koo Wee Rup swamp, the soil turns to grey clay, silt and in places peat, with water close to the surface through winter. Plenty of blocks have a bit of both.
On sand, the work is about compaction and holding the edges so the sand cannot wash out from under the slab. On clay and swamp ground, it is about digging out the soft and organic layers, building a compacted crushed-rock base and setting levels and falls so water leaves the slab on flat land. Pouring within the property line is normally permit-free. Anything out at the street, such as the crossover, the nature strip or a public footpath, is road reserve and usually needs Cardinia Shire to sign off, highway frontages may add the state road authority, and a house, garage or large shed slab needs a building permit plus engineering. Your quote lists whichever of these apply.
What goes into a Lang Lang concreting quote
Our quotes are written down and broken into lines you can check. Each one lists the measured area, the removal of any old concrete or topsoil and where it goes, the excavation depth, the crushed-rock base, the slab thickness, the reinforcement, the finish and colour, the joint layout, any drains or pits and where they discharge, steps or edges, sealing, the crossover and any council, road authority or building permit steps. If a pump, a long barrow run or a soft paddock affects access, the quote says so.
You will not find a rate per square metre on this website. Around Lang Lang the ground changes from deep quarry sand to wet swamp clay within a few kilometres, and that changes the preparation more than the size of the job does. A free visit lets us see the block, the access and the drainage, and price what your job actually needs rather than a guess.
What you get with Lang Lang Concreting
Based in Lang Lang 3984
We start in town and work out to the Western Port, Bass Coast and South Gippsland towns we visit every week.
Sand, clay and swamp ground
We check what is under each block and prepare the base for it, rather than one depth for every job.
Free written quotes
Itemised quotes, no published rates and no charge for the visit or the paperwork.
Town, rural and farm
Estate driveways and house slabs through to stables, sheds and cattle yards, with permits named up front.
From first call to finished concrete
- 1
Make contact
Ring, email or send the form with photos of the area, the street or farm entrance and anything awkward about access.
- 2
Free visit
We measure, check levels, test what is under the surface, look at drainage and bring finish samples to see in daylight.
- 3
Itemised quote
A written quote listing base, thickness, steel, finish, joints, drains and any council or permit steps.
- 4
Prep and forms
Old concrete and soft ground come out, the base is compacted in layers, forms are set and steel goes in on chairs.
- 5
Pour day
The truck or pump delivers, the crew screeds and finishes, and the slab is shielded from wind, sun or rain as it cures.
- 6
Finish up
Joints are cut, forms stripped, rubbish removed, sealer applied if quoted, and you get written care notes.
House Slabs questions
How thick should a concrete slab be in Australia?
It depends on the engineer's design for the site and the building. House slabs vary in thickness and beam depth according to the soil classification and loads.
Can I do a concrete slab myself?
Small non-structural slabs are possible for experienced DIYers, but house slabs require engineering, inspections and experienced crews. We recommend using a professional.
Do you work with owner-builders?
Yes. We can guide you through the slab stage and coordinate with your plumber and surveyor.
What is the difference between a raft and waffle slab?
A raft slab has beams dug into the ground; a waffle slab sits on the ground with polystyrene pods creating ribs. The engineer chooses the type for your site.
Where we work
Other concreting services
Talk to a Lang Lang concreter
Free site visits and itemised written quotes for jobs in Lang Lang 3984 and the Western Port towns around it. Nothing on this site is priced, because every block and its ground are different.