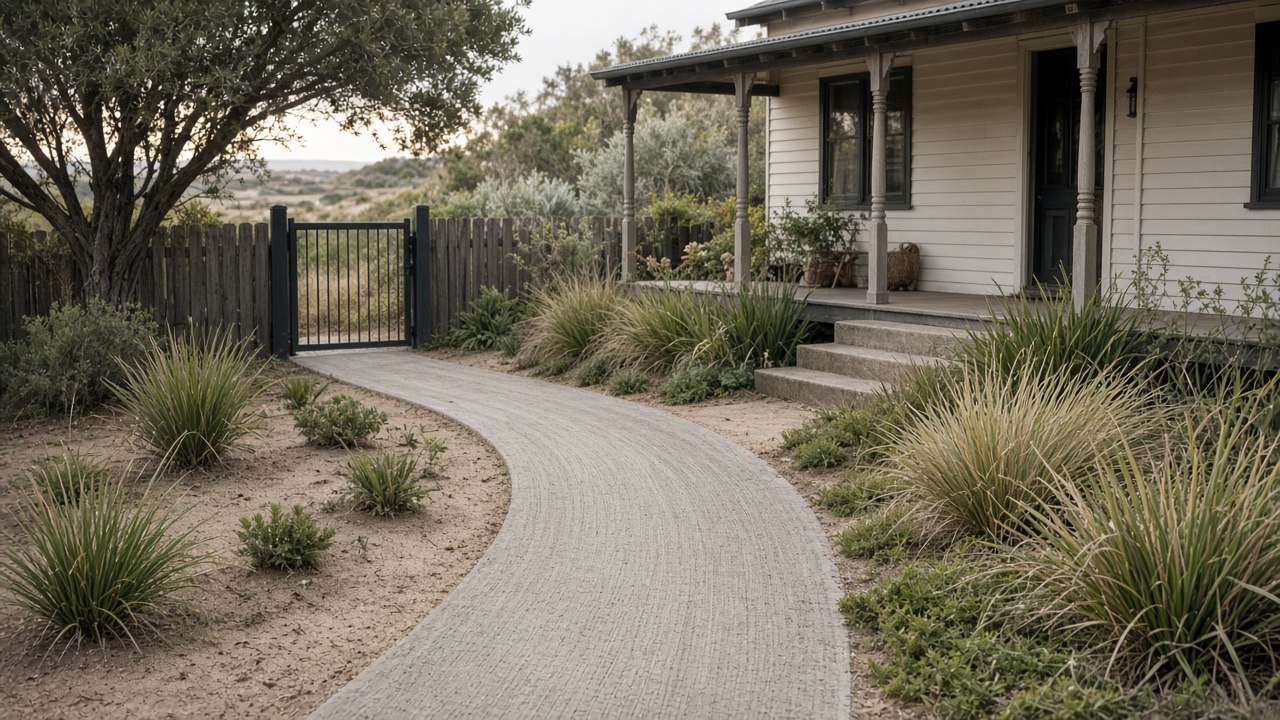
Concrete steps and retaining walls in Lang Lang
Concrete steps, landings, ramps and low retaining walls for Lang Lang homes and rural blocks, built with consistent rises, good drainage and finishes that grip in the wet.
Email: info@langlangconcreting.com.au
Steps and walls where the ground changes level
Much of Lang Lang is flat, but many blocks still have changes in level: a house that sits up on a raised slab, a backyard that falls away, a driveway cut into a rise on the sandy ridges east of town, or a bush block in the hills toward The Gurdies and Nyora. Concrete steps, landings, ramps and low retaining walls make those changes safe, tidy and easy to use.
Concrete steps
Good steps are comfortable and safe. Each riser should be the same height and each tread the same depth, so people do not trip. We design steps to suit the change in level, the space available and who will use them. Concrete steps are formed and poured in place, with steel for strength, and finished with a broom texture or exposed aggregate for grip. We can include a nosing or contrasting edge to make each step easy to see, and handrails where needed.
Common step jobs include front entry steps, steps from the back door to the patio or lawn, garden steps on sloping yards, and steps beside driveways.
Landings and ramps
A landing at the top of steps, outside a door, gives a safe place to stand while opening the door. Ramps make access easier for wheelchairs, prams, bins and trolleys. We design ramps at gentle grades with a grippy finish, and include handrails or edges where needed.
Low retaining walls
Low retaining walls hold back soil where the ground changes level, such as beside a driveway, around a patio or along a garden bed. We build low concrete retaining walls, formed and poured in place, and can combine them with steps and paths. Drainage behind the wall is essential, because water building up behind a wall pushes against it. We include drainage gravel and an agricultural drain behind the wall to relieve water pressure.
Taller walls, or walls supporting a driveway, building or boundary, may need engineering and a building permit. We will let you know when that applies.
Sandy and clay ground
On Lang Lang's sandy ground, sand can wash out from behind and under walls and steps, so we build footings to a good depth and include drainage. On clay, we allow for drainage and ground movement. On all sites, we prepare a compacted base and use steel for strength.
Finishes
Steps and walls can be finished to match the driveway, patio or path, in broom, exposed aggregate, coloured or plain concrete. We bring samples to help you choose.
Combining steps, walls and paths
Steps, walls, landings and paths often go together, and planning them as one job gives a consistent look and better levels. We can design a complete solution for a sloping yard, from the back door to the lawn.
Safety
Steps and ramps need to be safe in all weather. We use grippy finishes, consistent dimensions and clear edges, and recommend handrails where needed. If steps are part of a building, such as the main entry to a house, building regulations may apply.
Steps for raised slabs on flat land
On low-lying blocks around Lang Lang, new homes are often built on a raised slab to meet minimum floor levels or keep the house above wet ground. That can leave a step or two up to the front door, the laundry and the alfresco area. Concrete steps and landings make those entries safe and tidy, and we design them to tie in with the paths and driveway so the whole frontage looks planned.
Walls beside driveways on sandy rises
East of town, some blocks sit on sandy rises, and driveways or sheds are cut into the slope. Sand will not stand in a vertical cut for long, so a low retaining wall is often needed to hold it back. We design these walls with proper footings, drainage behind the wall, and weep holes, and we make sure the wall height and position suit any council requirements.
Edging and garden walls
Not every wall is a retaining wall. Low concrete garden walls and edging can define lawns, garden beds and patios, keep sand and mulch off paths, and create a neat line between different areas of the yard. They can be finished to match the paths and driveway.
Steps on rural properties
On farms and lifestyle blocks, steps are often needed at shed doors, raised verandahs, water tanks and stables. We pour these with a broom finish for grip and sizes that suit boots and wet weather, and add handrails or posts where needed.
Accessible ramps
If someone in the household uses a wheelchair or walker, or you are planning for the future, a concrete ramp instead of steps may be the right answer. Ramps need gentle grades, landings and handrails to be safe and comfortable. We can design a ramp to suit the level change and space available.
Repairing old steps
Old concrete steps often crack, crumble at the edges or settle unevenly, making them a trip hazard. Depending on their condition, steps can sometimes be repaired, but often the safest option is to break them out and pour new steps with consistent rises and treads. We assess them on the visit and give you an honest recommendation.
Lighting and handrails
Steps that are used at night, such as the path to the front door or down to the shed, are safer with lighting. Low step lights or garden lights can be planned in, with conduits placed before the pour. Handrails can be fixed to the steps or to posts set in footings beside them.
Steps that drain
Every step and landing needs a slight fall so water does not sit on the tread and turn green in winter. We build that into the formwork from the start.
Sand ridges, swamp clay and Cardinia Shire rules
Lang Lang sits where two very different kinds of ground meet. East and north-east of town are the sand ridges that supply much of Melbourne's building sand, where blocks often have deep, free-draining sand. West and north-west, toward Western Port and the drained Koo Wee Rup swamp, the soil turns to grey clay, silt and in places peat, with water close to the surface through winter. Plenty of blocks have a bit of both.
On sand, the work is about compaction and holding the edges so the sand cannot wash out from under the slab. On clay and swamp ground, it is about digging out the soft and organic layers, building a compacted crushed-rock base and setting levels and falls so water leaves the slab on flat land. Pouring within the property line is normally permit-free. Anything out at the street, such as the crossover, the nature strip or a public footpath, is road reserve and usually needs Cardinia Shire to sign off, highway frontages may add the state road authority, and a house, garage or large shed slab needs a building permit plus engineering. Your quote lists whichever of these apply.
What goes into a Lang Lang concreting quote
Our quotes are written down and broken into lines you can check. Each one lists the measured area, the removal of any old concrete or topsoil and where it goes, the excavation depth, the crushed-rock base, the slab thickness, the reinforcement, the finish and colour, the joint layout, any drains or pits and where they discharge, steps or edges, sealing, the crossover and any council, road authority or building permit steps. If a pump, a long barrow run or a soft paddock affects access, the quote says so.
You will not find a rate per square metre on this website. Around Lang Lang the ground changes from deep quarry sand to wet swamp clay within a few kilometres, and that changes the preparation more than the size of the job does. A free visit lets us see the block, the access and the drainage, and price what your job actually needs rather than a guess.
What you get with Lang Lang Concreting
Based in Lang Lang 3984
We start in town and work out to the Western Port, Bass Coast and South Gippsland towns we visit every week.
Sand, clay and swamp ground
We check what is under each block and prepare the base for it, rather than one depth for every job.
Free written quotes
Itemised quotes, no published rates and no charge for the visit or the paperwork.
Town, rural and farm
Estate driveways and house slabs through to stables, sheds and cattle yards, with permits named up front.
From first call to finished concrete
- 1
Make contact
Ring, email or send the form with photos of the area, the street or farm entrance and anything awkward about access.
- 2
Free visit
We measure, check levels, test what is under the surface, look at drainage and bring finish samples to see in daylight.
- 3
Itemised quote
A written quote listing base, thickness, steel, finish, joints, drains and any council or permit steps.
- 4
Prep and forms
Old concrete and soft ground come out, the base is compacted in layers, forms are set and steel goes in on chairs.
- 5
Pour day
The truck or pump delivers, the crew screeds and finishes, and the slab is shielded from wind, sun or rain as it cures.
- 6
Finish up
Joints are cut, forms stripped, rubbish removed, sealer applied if quoted, and you get written care notes.
Retaining Walls and Steps questions
Do retaining walls need a permit?
Low garden walls usually do not, but taller walls or walls supporting a driveway, building or boundary may need engineering and a building permit.
Can you build steps that match my driveway?
Yes. We can finish steps in exposed aggregate, coloured or broom concrete to match.
Why does a retaining wall need drainage?
Water building up behind a wall pushes against it. Drainage relieves the pressure and helps the wall last.
Where we work
Other concreting services
Talk to a Lang Lang concreter
Free site visits and itemised written quotes for jobs in Lang Lang 3984 and the Western Port towns around it. Nothing on this site is priced, because every block and its ground are different.