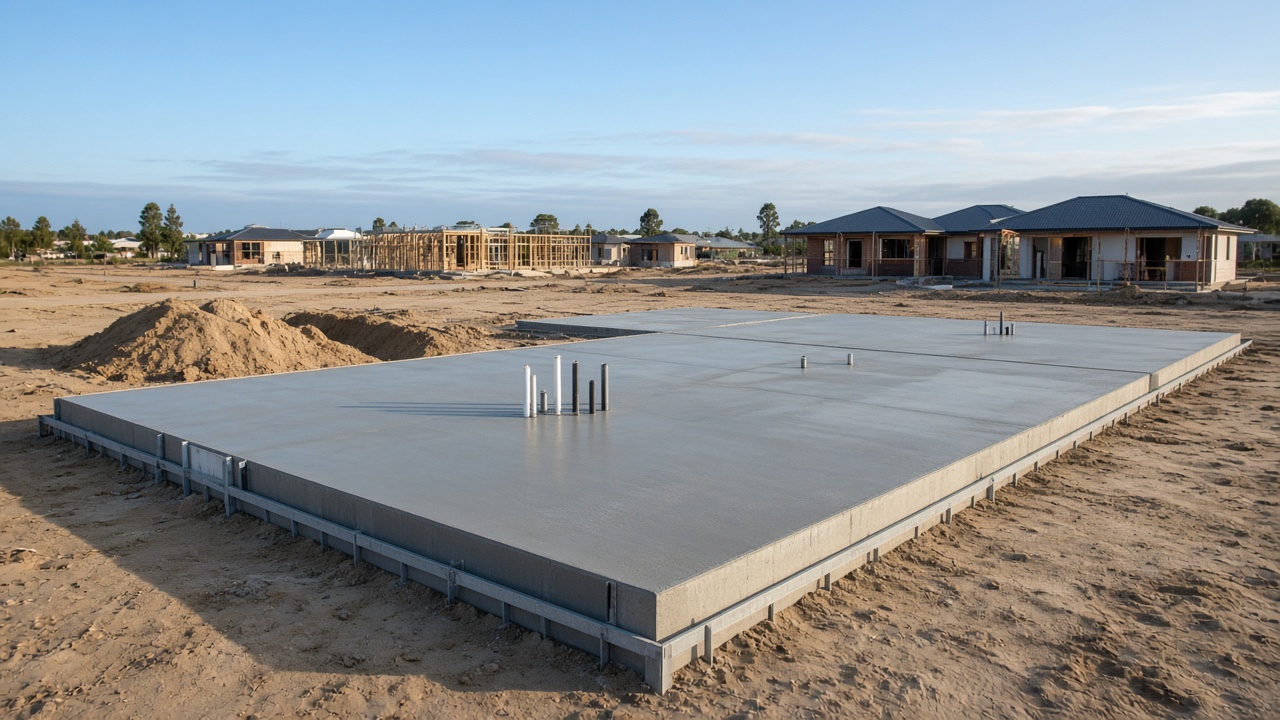
Shed and garage slabs around Lang Lang
Shed, garage and workshop slabs around Lang Lang, poured to the shed supplier's engineering with thickened edges, level floors, door aprons and falls that keep rain out, on sand, clay or wet flat ground.
Email: info@langlangconcreting.com.au
Sheds are part of life around Lang Lang
Drive any road out of Lang Lang and you will see sheds everywhere: machinery sheds on the farms, big steel sheds for boats and caravans on lifestyle blocks, workshops and man caves behind town homes, and double garages beside new estate houses. Every one of them needs a solid, level floor that will carry the loads, keep the water out and last for decades.
We pour shed and garage slabs of all sizes, from a small garden shed base to large machinery and storage sheds, across Lang Lang and the surrounding towns.
Starting with the engineering
Most steel sheds come with engineering drawings from the supplier, showing the slab size, thickness, edge beams, footings, steel and the position of hold-down bolts or brackets for the frame. Larger sheds and garages attached to houses also need a building permit, and the building surveyor will check the slab before the pour. We pour exactly to the engineering, so send us the drawings with your quote request.
If your shed does not need engineering, such as a small garden shed, we still design the slab properly, with a compacted base, steel and edges to suit the load.
Preparing the ground
The ground around Lang Lang varies a lot, and the base preparation depends on what we find. On sandy ground, we compact thoroughly and thicken the edges, and recommend gravel or planting around the outside so the sand does not wash away. On clay, we remove topsoil and soft material and build a compacted crushed-rock base. On low-lying ground toward Western Port and the old swamp, we usually raise the slab level above the surrounding ground and plan drainage around the shed so water does not run inside.
On sloping sites, we cut and fill to create a level platform, retaining the cut if needed. Getting the level right at this stage is critical, because a shed slab needs to be flat and square for the frame to go up properly.
Edges, footings and steel
Shed slabs usually have thickened edges or edge beams to carry the frame, and sometimes pad footings under the main columns. Steel mesh and bars are placed on chairs so they sit within the slab, with extra bars in beams and at corners. Hold-down bolts or cast-in brackets for the frame are positioned exactly as the engineering shows, which is why accurate set-out matters.
Door aprons and keeping water out
Water getting into a shed is one of the most common complaints we hear. We design the slab level so the floor sits above the surrounding ground, and pour an apron in front of the roller doors with a fall away from the opening. On flat sites, a grated drain across the door opening may be needed. On sloping sites, a dish drain or kerb on the uphill side stops water and soil running toward the shed.
Finishes for shed floors
Shed and garage floors are usually finished with a smooth steel-trowel finish, which is easy to sweep and suits workshops, vehicles and storage. Where grip matters, such as wash bays or areas where floors get wet, a light broom finish is better. Aprons outside the doors are usually broom finished for grip. If you plan to epoxy or paint the floor later, let us know so we can finish it accordingly.
Garages beside new homes
Many new homes in Lang Lang have a garage slab poured with the house slab, but detached garages, carports and extra garages are common later additions. These need a building permit and must sit at the right level relative to the house and driveway. We coordinate the garage slab, apron and driveway so they meet neatly with consistent falls.
Boat, caravan and vehicle sheds
Sheds for boats, caravans and motorhomes need wide doors, high clearances and slabs that carry heavy loads on small wheels and jockey wheels. We size the slab and steel accordingly, design the apron so towing in is easy, and plan enough space outside the shed for manoeuvring. A concrete hardstand beside the shed is a popular addition.
Machinery and farm sheds
Farm sheds carry tractors, trucks and equipment, and need slabs designed for heavy loads and regular use. We pour machinery shed floors, hay shed aprons, workshop floors and fuel storage areas. On farm sheds, the apron outside the door often takes the most punishment, so we design it thick and strong.
Timing and the shed build
We coordinate with your shed builder or supplier so the slab is ready when the frame arrives, with hold-down positions correct. Concrete needs time to gain strength before the frame is bolted down and loads are placed, so we give you clear advice on timing.
Small garden sheds and pads
Not every shed is a big steel building. Garden sheds, tool sheds, water tank pads, hot water service pads and air conditioner bases all need a level, solid base that will not rock or sink. We pour small pads with a compacted base and steel, set slightly above the surrounding ground so water drains away, and can pour several on the same day as a larger job.
Workshops and power
If the shed will be a workshop, think about where benches, hoists, compressors and power points will go before the pour. Conduits for power or data can be cast into the slab, and a car hoist may need a thicker section or specific footing under its posts. Tell us early and we will allow for it.
Sand ridges, swamp clay and Cardinia Shire rules
Lang Lang sits where two very different kinds of ground meet. East and north-east of town are the sand ridges that supply much of Melbourne's building sand, where blocks often have deep, free-draining sand. West and north-west, toward Western Port and the drained Koo Wee Rup swamp, the soil turns to grey clay, silt and in places peat, with water close to the surface through winter. Plenty of blocks have a bit of both.
On sand, the work is about compaction and holding the edges so the sand cannot wash out from under the slab. On clay and swamp ground, it is about digging out the soft and organic layers, building a compacted crushed-rock base and setting levels and falls so water leaves the slab on flat land. Pouring within the property line is normally permit-free. Anything out at the street, such as the crossover, the nature strip or a public footpath, is road reserve and usually needs Cardinia Shire to sign off, highway frontages may add the state road authority, and a house, garage or large shed slab needs a building permit plus engineering. Your quote lists whichever of these apply.
What goes into a Lang Lang concreting quote
Our quotes are written down and broken into lines you can check. Each one lists the measured area, the removal of any old concrete or topsoil and where it goes, the excavation depth, the crushed-rock base, the slab thickness, the reinforcement, the finish and colour, the joint layout, any drains or pits and where they discharge, steps or edges, sealing, the crossover and any council, road authority or building permit steps. If a pump, a long barrow run or a soft paddock affects access, the quote says so.
You will not find a rate per square metre on this website. Around Lang Lang the ground changes from deep quarry sand to wet swamp clay within a few kilometres, and that changes the preparation more than the size of the job does. A free visit lets us see the block, the access and the drainage, and price what your job actually needs rather than a guess.
What you get with Lang Lang Concreting
Based in Lang Lang 3984
We start in town and work out to the Western Port, Bass Coast and South Gippsland towns we visit every week.
Sand, clay and swamp ground
We check what is under each block and prepare the base for it, rather than one depth for every job.
Free written quotes
Itemised quotes, no published rates and no charge for the visit or the paperwork.
Town, rural and farm
Estate driveways and house slabs through to stables, sheds and cattle yards, with permits named up front.
From first call to finished concrete
- 1
Make contact
Ring, email or send the form with photos of the area, the street or farm entrance and anything awkward about access.
- 2
Free visit
We measure, check levels, test what is under the surface, look at drainage and bring finish samples to see in daylight.
- 3
Itemised quote
A written quote listing base, thickness, steel, finish, joints, drains and any council or permit steps.
- 4
Prep and forms
Old concrete and soft ground come out, the base is compacted in layers, forms are set and steel goes in on chairs.
- 5
Pour day
The truck or pump delivers, the crew screeds and finishes, and the slab is shielded from wind, sun or rain as it cures.
- 6
Finish up
Joints are cut, forms stripped, rubbish removed, sealer applied if quoted, and you get written care notes.
Shed and Garage Slabs questions
Will my shed slab need a building permit?
Larger sheds and garages need a building permit. Small garden sheds often do not. We check what applies to your shed and site.
How do I stop water getting into my shed?
We set the slab level above the surrounding ground and pour an apron with a fall away from the door, adding drains where needed.
Can you pour to my shed supplier's engineering?
Yes. Send us the drawings and we will pour exactly to them, including edges, footings and hold-down positions.
How long before the shed can go up?
Usually within a few days, depending on the weather and the engineering. We give you clear timing advice.
Where we work
Other concreting services
Talk to a Lang Lang concreter
Free site visits and itemised written quotes for jobs in Lang Lang 3984 and the Western Port towns around it. Nothing on this site is priced, because every block and its ground are different.